The Villa
Room for everyone, and a door to close.
Five bedrooms across two floors, a great room with a twenty-foot ceiling, a chef's kitchen, and a lower level built for games and movies. Everything below is inside the house. The pool, river and trails have their own pages.
Where everyone sleeps
One suite on the main level and four bedrooms upstairs. Every bedroom has its own closet and its own vanity or bath.
| Room | Level | Bed | Bath |
|---|---|---|---|
| Villa Suite | Upper | Cherry four-poster | Private |
| First-Floor Suite | Main | Adjustable base | Private |
| East Wing | Upper | Upholstered wingback | Private |
| West Wing | Upper | King | Shared with North Wing |
| North Wing | Upper | Quilted bed | Shared with West Wing |
Upper level · Primary suite
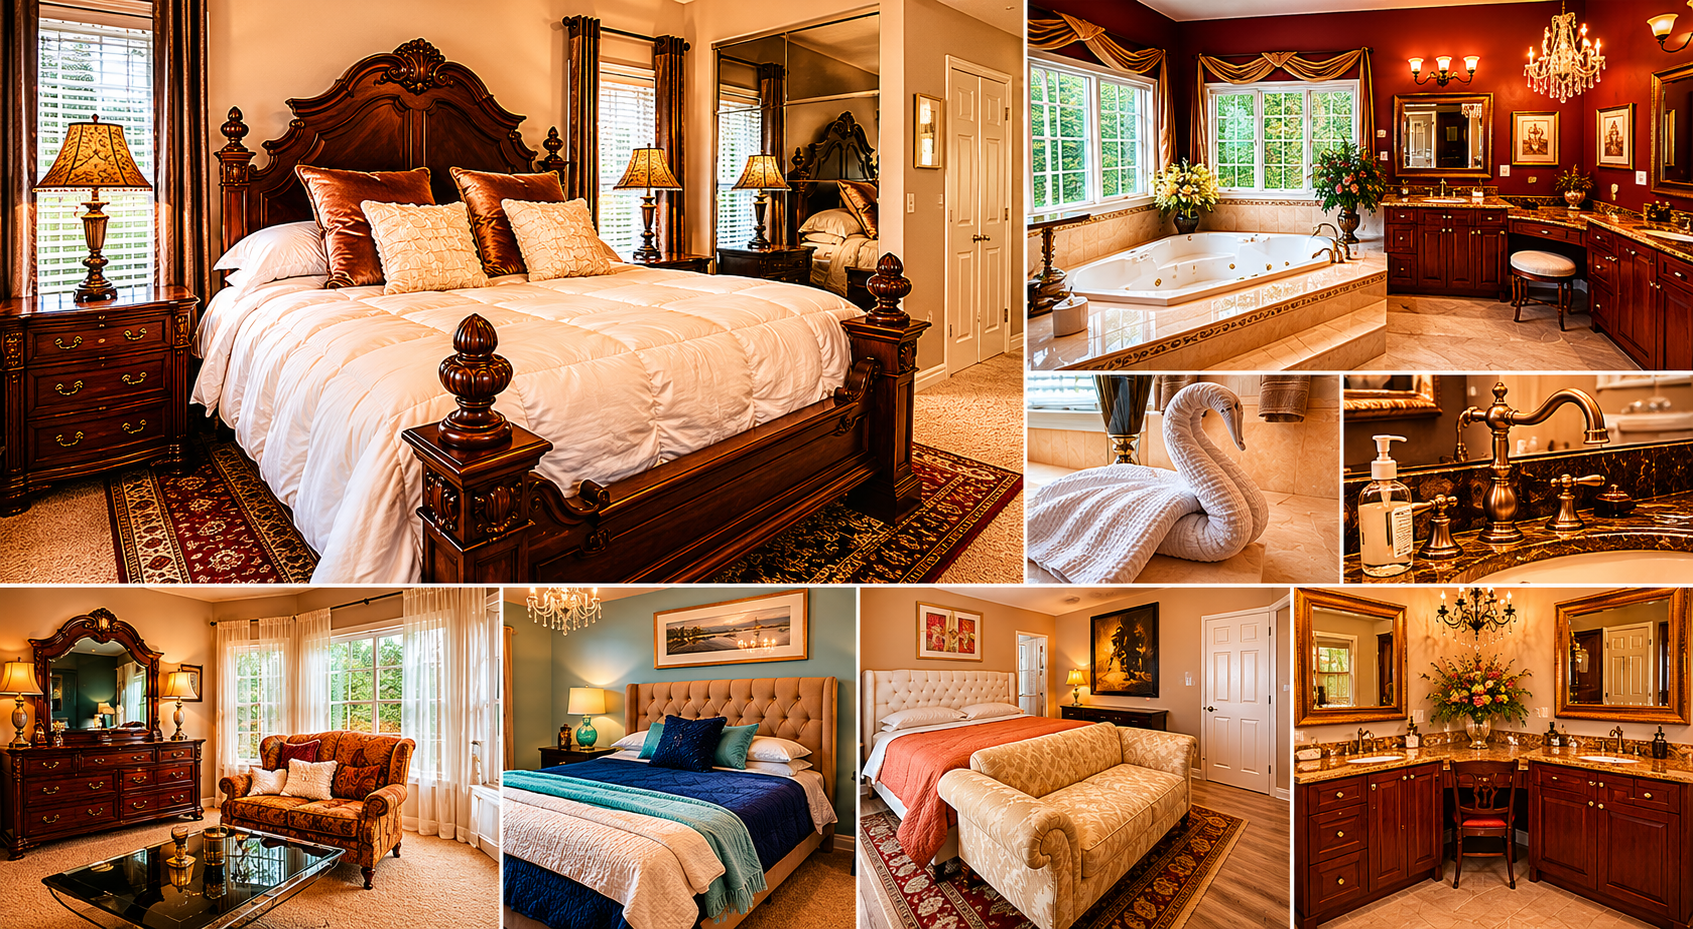
The Villa Suite
Double doors open to a bright room with a tray ceiling and a round porcelain-flower light overhead. A sitting area with a fireplace and bay window looks down on the pool terrace.
- Bed
- Cherry four-poster with down comforter
- Bath
- Private. Jetted tub, two vanities, makeup table, brass-trimmed shower with two showerheads, corner windows through the trees
- Room
- Fireplace, loveseat, bay window, built-in closet
Main level
The First-Floor Suite
Past the kitchen and through the back foyer, a quiet room with no stairs. Behind the curtain is a screened porch with a chaise lounge, and the porch door leads out toward the spa.
- Bed
- Adjustable base
- Bath
- Private. Jetted tub and a separate shower with brass details
- Room
- Sliding glass doors, double closets, screened porch
Upper level · Right of the stairs
East Wing
The only bedroom on this side of the second-floor foyer. Vintage crystals light the room, and white wooden blinds open toward the cherry tree and the cul-de-sac.
- Bed
- Upholstered wingback headboard, blue quilt, sheepskin rug
- Bath
- Private. Tub and shower with rain showerhead, white marble vanity
Upper level · End of the hall
West Wing
Colorful and playful, with heart-shaped pillows and custom drapery in pink, lime and black. The closet holds several suitcases.
- Bed
- King, with a window on either side
- Bath
- Private vanity room with granite counter. Tub, shower and commode are shared with North Wing, and each bedroom locks from the shared bath
- Room
- Vintage vanity, dresser, large closet
Upper level · Across from the laundry
North Wing
A room made for sleeping late, with a fluffy quilt and double windows over the driveway. An adjoining door connects it to West Wing for families who want to stay close. A dollhouse and a few toys wait in the corner.
- Bed
- Quilted bed
- Bath
- Private vanity room. Tub, shower and commode are shared with West Wing
- Room
- Large closet, adjoining door to West Wing
The main level
Come through the burgundy front door. The foyer opens to the living room on one side and the dining room on the other, with the great room and kitchen beyond.
Foyer
Two stories tall, with a crystal chandelier and a curved staircase. A balcony above looks down on arrivals. A powder room with dark walls and black granite sits off the kitchen hall.
Great Room
Twenty-foot ceiling, tall windows with white sheers, wide-plank floors and a grand piano. The pool is in view through the glass. A library alcove and living room open off it.
Dining
A long ebony table under its own chandelier, with a bay of windows across the estate. A separate dining room sits off the foyer.
Chef's Kitchen
Stainless range, double ovens, a center island and smooth granite. The island and dining table sit close enough that the cook stays in the conversation.
Front Porch
A wide covered wraparound porch with a swing, a couch and chairs. The metal roof makes rain a good reason to sit out here. A screened porch is attached to the First-Floor Suite.
The lower level
Enter from the staircase off the foyer, or directly from outside near the pool. The rooms open into each other, so a game, a movie and a workout can all go on at once.
Game Rooms
Poker table, pool table under a Tiffany-style lamp, air hockey, foosball, a game table and a giant Connect game for younger players. A tiled entry from the pool has a changing bench, a shower and a curved red sofa.
Theater
Giant screen, four leather recliners and a leather loveseat. Stream a movie, play a DVD or dig out a VHS tape. Sonos carries music through the rooms.
Gym
Next to the poker table, so no one has to leave the party to work out.
The Sand Room
Twenty by thirty feet, with palm and water murals, a sand floor, buckets and shovels, a surfboard, a pool table and a picnic table. It sits beneath the pool terrace.
Amenities
What is in the house, in one place.
Comfort
- Jetted tubs in the Villa Suite and First-Floor Suite
- Fireplace in the Villa Suite
- Adjustable-base bed in the First-Floor Suite
- Laundry closet on the upper level
- Keypad entry at the front door
Kitchen and dining
- Range and double ovens
- Center island and granite counters
- Long dining table in the bay
- Separate dining room off the foyer
Play and music
- Theater with giant screen
- Poker, pool, air hockey and foosball
- Grand piano in the Great Room
- Sonos sound through the rooms
- Gym
Outside the door
- Wraparound porch with swing
- Screened porch off the First-Floor Suite
- Grill, picnic tables and chaise lounges on the pool terrace
<link rel="stylesheet" href="https://fonts.googleapis.com/css2?family=Fraunces:ital,opsz,wght@0,9..144,400;0,9..144,600;1,9..144,400&family=Hanken+Grotesk:wght@400;500;600&display=swap">
<style>
#rrv-villa {
  --bg: #eceee9;
  --surface: #f6f7f3;
  --fg: #1d2924;
  --muted: #56655e;
  --accent: #7a1f2b;
  --river: #2d5a52;
  --line: #cdd4ce;
  --band: #1f3a34;
  --band-fg: #eef2ee;
  --font-display: "Fraunces", Georgia, "Times New Roman", serif;
  --font-body: "Hanken Grotesk", "Helvetica Neue", Arial, sans-serif;
}
#rrv-villa .wrap { max-width: 1040px; margin: 0 auto; }
#rrv-villa a { color: var(--accent); }
#rrv-villa a:focus-visible, #rrv-villa button:focus-visible { outline: 3px solid var(--river); outline-offset: 3px; border-radius: 4px; }


#rrv-villa .intro { padding-block: 3rem 2rem; }
#rrv-villa .eyebrow { font-size: .8rem; letter-spacing: .16em; text-transform: uppercase; color: var(--river); font-weight: 600; margin: 0 0 .75rem; }
#rrv-villa h1 { font-family: var(--font-display); font-weight: 400; font-size: clamp(2.4rem, 7vw, 4.2rem); line-height: 1.05; margin: 0 0 1rem; text-wrap: balance; }
#rrv-villa h1 em { color: var(--accent); }
#rrv-villa .lede { max-width: 38em; color: var(--muted); font-size: 1.15rem; margin: 0; }
#rrv-villa .stats { display: flex; flex-wrap: wrap; gap: 0; margin-top: 2rem; border-block: 1px solid var(--line); }
#rrv-villa .stats div { flex: 1 1 140px; padding: 1rem 1rem 1rem 0; min-width: 0; }
#rrv-villa .stats b { display: block; font-family: var(--font-display); font-weight: 400; font-size: 2rem; line-height: 1.1; font-variant-numeric: tabular-nums; }
#rrv-villa .stats span { font-size: .85rem; color: var(--muted); }


#rrv-villa .floors { display: grid; gap: 0; margin-top: 2rem; border: 1px solid var(--line); border-radius: 10px; overflow: hidden; background: var(--surface); }
#rrv-villa .floor { display: grid; grid-template-columns: 8.5rem 1fr; border-top: 1px solid var(--line); }
#rrv-villa .floor:first-child { border-top: 0; }
#rrv-villa .floor h2 { margin: 0; padding: 1rem; font-family: var(--font-body); font-size: .8rem; letter-spacing: .14em; text-transform: uppercase; color: var(--river); background: color-mix(in srgb, var(--river) 8%, transparent); }
#rrv-villa .floor ul { list-style: none; margin: 0; padding: .5rem; display: flex; flex-wrap: wrap; gap: .25rem; min-width: 0; }
#rrv-villa .floor li a { display: inline-flex; align-items: center; min-height: 44px; padding: 0 .8rem; border-radius: 6px; color: var(--fg); text-decoration: none; font-weight: 500; font-size: .95rem; }
#rrv-villa .floor li a:hover { background: color-mix(in srgb, var(--accent) 10%, transparent); color: var(--accent); }
@media (max-width: 560px) { #rrv-villa .floor { grid-template-columns: 1fr; } }


#rrv-villa section { padding-block: 3rem 0; }
#rrv-villa h2.sec { font-family: var(--font-display); font-weight: 400; font-size: clamp(1.8rem, 4.5vw, 2.6rem); margin: 0 0 .5rem; line-height: 1.1; text-wrap: balance; }
#rrv-villa .sec-note { color: var(--muted); max-width: 38em; margin: 0 0 1.75rem; }


#rrv-villa .tablewrap { overflow-x: auto; border: 1px solid var(--line); border-radius: 10px; background: var(--surface); }
#rrv-villa table { border-collapse: collapse; width: 100%; min-width: 620px; font-size: .95rem; }
#rrv-villa th, #rrv-villa td { text-align: left; padding: .8rem 1rem; border-bottom: 1px solid var(--line); vertical-align: top; }
#rrv-villa th { font-size: .75rem; letter-spacing: .12em; text-transform: uppercase; color: var(--muted); font-weight: 600; }
#rrv-villa tr:last-child td { border-bottom: 0; }
#rrv-villa td:first-child { font-weight: 600; }


#rrv-villa .room { display: grid; grid-template-columns: 13rem 1fr; gap: 1.5rem 2.5rem; padding-block: 2rem; border-top: 1px solid var(--line); }
#rrv-villa .room:first-of-type { margin-top: 2.5rem; }
#rrv-villa .room .head { min-width: 0; }
#rrv-villa .room .tag { font-size: .75rem; letter-spacing: .14em; text-transform: uppercase; color: var(--river); font-weight: 600; margin: 0 0 .4rem; }
#rrv-villa .room h3 { font-family: var(--font-display); font-weight: 400; font-size: 1.9rem; line-height: 1.1; margin: 0; }
#rrv-villa .room .body { min-width: 0; }
#rrv-villa .room p { margin: 0 0 1rem; max-width: 36em; }
#rrv-villa dl { margin: 0; display: grid; grid-template-columns: 5.5rem 1fr; gap: .6rem 1rem; }
#rrv-villa dt { font-size: .75rem; letter-spacing: .12em; text-transform: uppercase; color: var(--muted); font-weight: 600; padding-top: .25rem; }
#rrv-villa dd { margin: 0; min-width: 0; }
@media (max-width: 700px) { #rrv-villa .room { grid-template-columns: 1fr; gap: 1rem; } }


#rrv-villa .spaces { display: grid; grid-template-columns: repeat(auto-fit, minmax(280px, 1fr)); gap: 1rem; }
#rrv-villa .space { background: var(--surface); border: 1px solid var(--line); border-radius: 10px; padding: 1.25rem 1.4rem; min-width: 0; }
#rrv-villa .space h3 { font-family: var(--font-display); font-weight: 400; font-size: 1.4rem; margin: 0 0 .4rem; }
#rrv-villa .space p { margin: 0; color: var(--muted); font-size: .98rem; }
#rrv-villa .space.door { border-color: var(--accent); }


#rrv-villa .amen { display: grid; grid-template-columns: repeat(auto-fit, minmax(240px, 1fr)); gap: 2rem 2.5rem; }
#rrv-villa .amen h3 { font-size: .8rem; letter-spacing: .14em; text-transform: uppercase; color: var(--river); margin: 0 0 .6rem; font-family: var(--font-body); font-weight: 600; }
#rrv-villa .amen ul { margin: 0; padding: 0; list-style: none; }
#rrv-villa .amen li { padding: .5rem 0; border-top: 1px solid var(--line); font-size: .98rem; }


#rrv-villa .more { margin-top: 3.5rem; padding: 1.75rem; background: var(--band); color: var(--band-fg); border-radius: 12px; }
#rrv-villa .more h2 { font-family: var(--font-display); font-weight: 400; font-size: 1.6rem; margin: 0 0 1rem; }
#rrv-villa .more div { display: flex; flex-wrap: wrap; gap: .5rem; }
#rrv-villa .more a { color: var(--band-fg); border: 1px solid rgba(255,255,255,.35); text-decoration: none; min-height: 44px; display: inline-flex; align-items: center; padding: 0 1.1rem; border-radius: 999px; font-weight: 500; font-size: .95rem; }
#rrv-villa .more a:hover { background: rgba(255,255,255,.14); }

#rrv-villa, #rrv-villa * { box-sizing: border-box; }
#rrv-villa { background: var(--bg); color: var(--fg); font-family: var(--font-body); font-size: 18px; line-height: 1.6; padding: 0 1rem 3rem; text-align: left; }
#rrv-villa h1, #rrv-villa h2, #rrv-villa h3 { letter-spacing: normal; text-transform: none; }
#rrv-villa [id] { scroll-margin-top: 6rem; }
</style>

<div id="rrv-villa"><div class="wrap">
  <div class="intro">
    <p class="eyebrow">The Villa</p>
    <h1>Room for everyone, and a door <em>to close</em>.</h1>
    <p class="lede">Five bedrooms across two floors, a great room with a twenty-foot ceiling, a chef's kitchen, and a lower level built for games and movies. Everything below is inside the house. The pool, river and trails have their own pages.</p>

    <div class="stats">
      <div><b>5</b><span>Bedrooms</span></div>
      <div><b>5.5</b><span>Baths</span></div>
      <div><b>3</b><span>Levels</span></div>
      <div><b>20 ft</b><span>Great room ceiling</span></div>
    </div>

    <div class="floors" aria-label="Find a room">
      <div class="floor">
        <h2>Upper</h2>
        <ul>
          <li><a href="#v-villa-suite">Villa Suite</a></li>
          <li><a href="#v-east-wing">East Wing</a></li>
          <li><a href="#v-west-wing">West Wing</a></li>
          <li><a href="#v-north-wing">North Wing</a></li>
        </ul>
      </div>
      <div class="floor">
        <h2>Main</h2>
        <ul>
          <li><a href="#v-first-floor-suite">First-Floor Suite</a></li>
          <li><a href="#v-foyer">Foyer</a></li>
          <li><a href="#v-great-room">Great Room</a></li>
          <li><a href="#v-dining">Dining</a></li>
          <li><a href="#v-kitchen">Kitchen</a></li>
          <li><a href="#v-porch">Front Porch</a></li>
        </ul>
      </div>
      <div class="floor">
        <h2>Lower</h2>
        <ul>
          <li><a href="#v-games">Games</a></li>
          <li><a href="#v-theater">Theater</a></li>
          <li><a href="#v-gym">Gym</a></li>
          <li><a href="#v-sand-room">Sand Room</a></li>
        </ul>
      </div>
    </div>
  </div>

  <section id="v-sleep">
    <h2 class="sec">Where everyone sleeps</h2>
    <p class="sec-note">One suite on the main level and four bedrooms upstairs. Every bedroom has its own closet and its own vanity or bath.</p>

    <div class="tablewrap">
      <table>
        <thead><tr><th>Room</th><th>Level</th><th>Bed</th><th>Bath</th></tr></thead>
        <tbody>
          <tr><td>Villa Suite</td><td>Upper</td><td>Cherry four-poster</td><td>Private</td></tr>
          <tr><td>First-Floor Suite</td><td>Main</td><td>Adjustable base</td><td>Private</td></tr>
          <tr><td>East Wing</td><td>Upper</td><td>Upholstered wingback</td><td>Private</td></tr>
          <tr><td>West Wing</td><td>Upper</td><td>King</td><td>Shared with North Wing</td></tr>
          <tr><td>North Wing</td><td>Upper</td><td>Quilted bed</td><td>Shared with West Wing</td></tr>
        </tbody>
      </table>
    </div>

    <article class="room" id="v-villa-suite">
      <div class="head"><p class="tag">Upper level · Primary suite</p><h3>The Villa Suite</h3></div>
      <div class="body">
        <p>Double doors open to a bright room with a tray ceiling and a round porcelain-flower light overhead. A sitting area with a fireplace and bay window looks down on the pool terrace.</p>
        <dl>
          <dt>Bed</dt><dd>Cherry four-poster with down comforter</dd>
          <dt>Bath</dt><dd>Private. Jetted tub, two vanities, makeup table, brass-trimmed shower with two showerheads, corner windows through the trees</dd>
          <dt>Room</dt><dd>Fireplace, loveseat, bay window, built-in closet</dd>
        </dl>
      </div>
    </article>

    <article class="room" id="v-first-floor-suite">
      <div class="head"><p class="tag">Main level</p><h3>The First-Floor Suite</h3></div>
      <div class="body">
        <p>Past the kitchen and through the back foyer, a quiet room with no stairs. Behind the curtain is a screened porch with a chaise lounge, and the porch door leads out toward the spa.</p>
        <dl>
          <dt>Bed</dt><dd>Adjustable base</dd>
          <dt>Bath</dt><dd>Private. Jetted tub and a separate shower with brass details</dd>
          <dt>Room</dt><dd>Sliding glass doors, double closets, screened porch</dd>
        </dl>
      </div>
    </article>

    <article class="room" id="v-east-wing">
      <div class="head"><p class="tag">Upper level · Right of the stairs</p><h3>East Wing</h3></div>
      <div class="body">
        <p>The only bedroom on this side of the second-floor foyer. Vintage crystals light the room, and white wooden blinds open toward the cherry tree and the cul-de-sac.</p>
        <dl>
          <dt>Bed</dt><dd>Upholstered wingback headboard, blue quilt, sheepskin rug</dd>
          <dt>Bath</dt><dd>Private. Tub and shower with rain showerhead, white marble vanity</dd>
        </dl>
      </div>
    </article>

    <article class="room" id="v-west-wing">
      <div class="head"><p class="tag">Upper level · End of the hall</p><h3>West Wing</h3></div>
      <div class="body">
        <p>Colorful and playful, with heart-shaped pillows and custom drapery in pink, lime and black. The closet holds several suitcases.</p>
        <dl>
          <dt>Bed</dt><dd>King, with a window on either side</dd>
          <dt>Bath</dt><dd>Private vanity room with granite counter. Tub, shower and commode are shared with North Wing, and each bedroom locks from the shared bath</dd>
          <dt>Room</dt><dd>Vintage vanity, dresser, large closet</dd>
        </dl>
      </div>
    </article>

    <article class="room" id="v-north-wing">
      <div class="head"><p class="tag">Upper level · Across from the laundry</p><h3>North Wing</h3></div>
      <div class="body">
        <p>A room made for sleeping late, with a fluffy quilt and double windows over the driveway. An adjoining door connects it to West Wing for families who want to stay close. A dollhouse and a few toys wait in the corner.</p>
        <dl>
          <dt>Bed</dt><dd>Quilted bed</dd>
          <dt>Bath</dt><dd>Private vanity room. Tub, shower and commode are shared with West Wing</dd>
          <dt>Room</dt><dd>Large closet, adjoining door to West Wing</dd>
        </dl>
      </div>
    </article>
  </section>

  <section id="v-main">
    <h2 class="sec">The main level</h2>
    <p class="sec-note">Come through the burgundy front door. The foyer opens to the living room on one side and the dining room on the other, with the great room and kitchen beyond.</p>
    <div class="spaces">
      <div class="space door" id="v-foyer">
        <h3>Foyer</h3>
        <p>Two stories tall, with a crystal chandelier and a curved staircase. A balcony above looks down on arrivals. A powder room with dark walls and black granite sits off the kitchen hall.</p>
      </div>
      <div class="space" id="v-great-room">
        <h3>Great Room</h3>
        <p>Twenty-foot ceiling, tall windows with white sheers, wide-plank floors and a grand piano. The pool is in view through the glass. A library alcove and living room open off it.</p>
      </div>
      <div class="space" id="v-dining">
        <h3>Dining</h3>
        <p>A long ebony table under its own chandelier, with a bay of windows across the estate. A separate dining room sits off the foyer.</p>
      </div>
      <div class="space" id="v-kitchen">
        <h3>Chef's Kitchen</h3>
        <p>Stainless range, double ovens, a center island and smooth granite. The island and dining table sit close enough that the cook stays in the conversation.</p>
      </div>
      <div class="space" id="v-porch">
        <h3>Front Porch</h3>
        <p>A wide covered wraparound porch with a swing, a couch and chairs. The metal roof makes rain a good reason to sit out here. A screened porch is attached to the First-Floor Suite.</p>
      </div>
    </div>
  </section>

  <section id="v-lower">
    <h2 class="sec">The lower level</h2>
    <p class="sec-note">Enter from the staircase off the foyer, or directly from outside near the pool. The rooms open into each other, so a game, a movie and a workout can all go on at once.</p>
    <div class="spaces">
      <div class="space" id="v-games">
        <h3>Game Rooms</h3>
        <p>Poker table, pool table under a Tiffany-style lamp, air hockey, foosball, a game table and a giant Connect game for younger players. A tiled entry from the pool has a changing bench, a shower and a curved red sofa.</p>
      </div>
      <div class="space" id="v-theater">
        <h3>Theater</h3>
        <p>Giant screen, four leather recliners and a leather loveseat. Stream a movie, play a DVD or dig out a VHS tape. Sonos carries music through the rooms.</p>
      </div>
      <div class="space" id="v-gym">
        <h3>Gym</h3>
        <p>Next to the poker table, so no one has to leave the party to work out.</p>
      </div>
      <div class="space" id="v-sand-room">
        <h3>The Sand Room</h3>
        <p>Twenty by thirty feet, with palm and water murals, a sand floor, buckets and shovels, a surfboard, a pool table and a picnic table. It sits beneath the pool terrace.</p>
      </div>
    </div>
  </section>

  <section id="v-amenities">
    <h2 class="sec">Amenities</h2>
    <p class="sec-note">What is in the house, in one place.</p>
    <div class="amen">
      <div>
        <h3>Comfort</h3>
        <ul>
          <li>Jetted tubs in the Villa Suite and First-Floor Suite</li>
          <li>Fireplace in the Villa Suite</li>
          <li>Adjustable-base bed in the First-Floor Suite</li>
          <li>Laundry closet on the upper level</li>
          <li>Keypad entry at the front door</li>
        </ul>
      </div>
      <div>
        <h3>Kitchen and dining</h3>
        <ul>
          <li>Range and double ovens</li>
          <li>Center island and granite counters</li>
          <li>Long dining table in the bay</li>
          <li>Separate dining room off the foyer</li>
        </ul>
      </div>
      <div>
        <h3>Play and music</h3>
        <ul>
          <li>Theater with giant screen</li>
          <li>Poker, pool, air hockey and foosball</li>
          <li>Grand piano in the Great Room</li>
          <li>Sonos sound through the rooms</li>
          <li>Gym</li>
        </ul>
      </div>
      <div>
        <h3>Outside the door</h3>
        <ul>
          <li>Wraparound porch with swing</li>
          <li>Screened porch off the First-Floor Suite</li>
          <li>Grill, picnic tables and chaise lounges on the pool terrace</li>
        </ul>
      </div>
    </div>
  </section>

  <div class="more">
    <h2>Keep exploring</h2>
    <div>
      <a href="https://www.riverrockvilla.com/pool-spa" target="_blank" rel="noopener">Pool and Spa</a>
      <a href="https://www.riverrockvilla.com/river-wildlife" target="_blank" rel="noopener">River and Wildlife</a>
      <a href="https://www.riverrockvilla.com/fitness-wellness" target="_blank" rel="noopener">Fitness and Wellness</a>
      <a href="https://www.riverrockvilla.com/things-to-do" target="_blank" rel="noopener">Fredericksburg and Beyond</a>
      <a href="https://www.riverrockvilla.com/river-rock-concierge" target="_blank" rel="noopener">Concierge</a>
    </div>
  </div>
</div></div>